

SuperForm insulated concrete forms
Concrete strength. Comfort built in.
Choose a wall system that does more: reinforced concrete structure, continuous insulation and a solid starting point for the spaces you live and work in.
SuperForm Authorized Dealer · Camrose & central Alberta
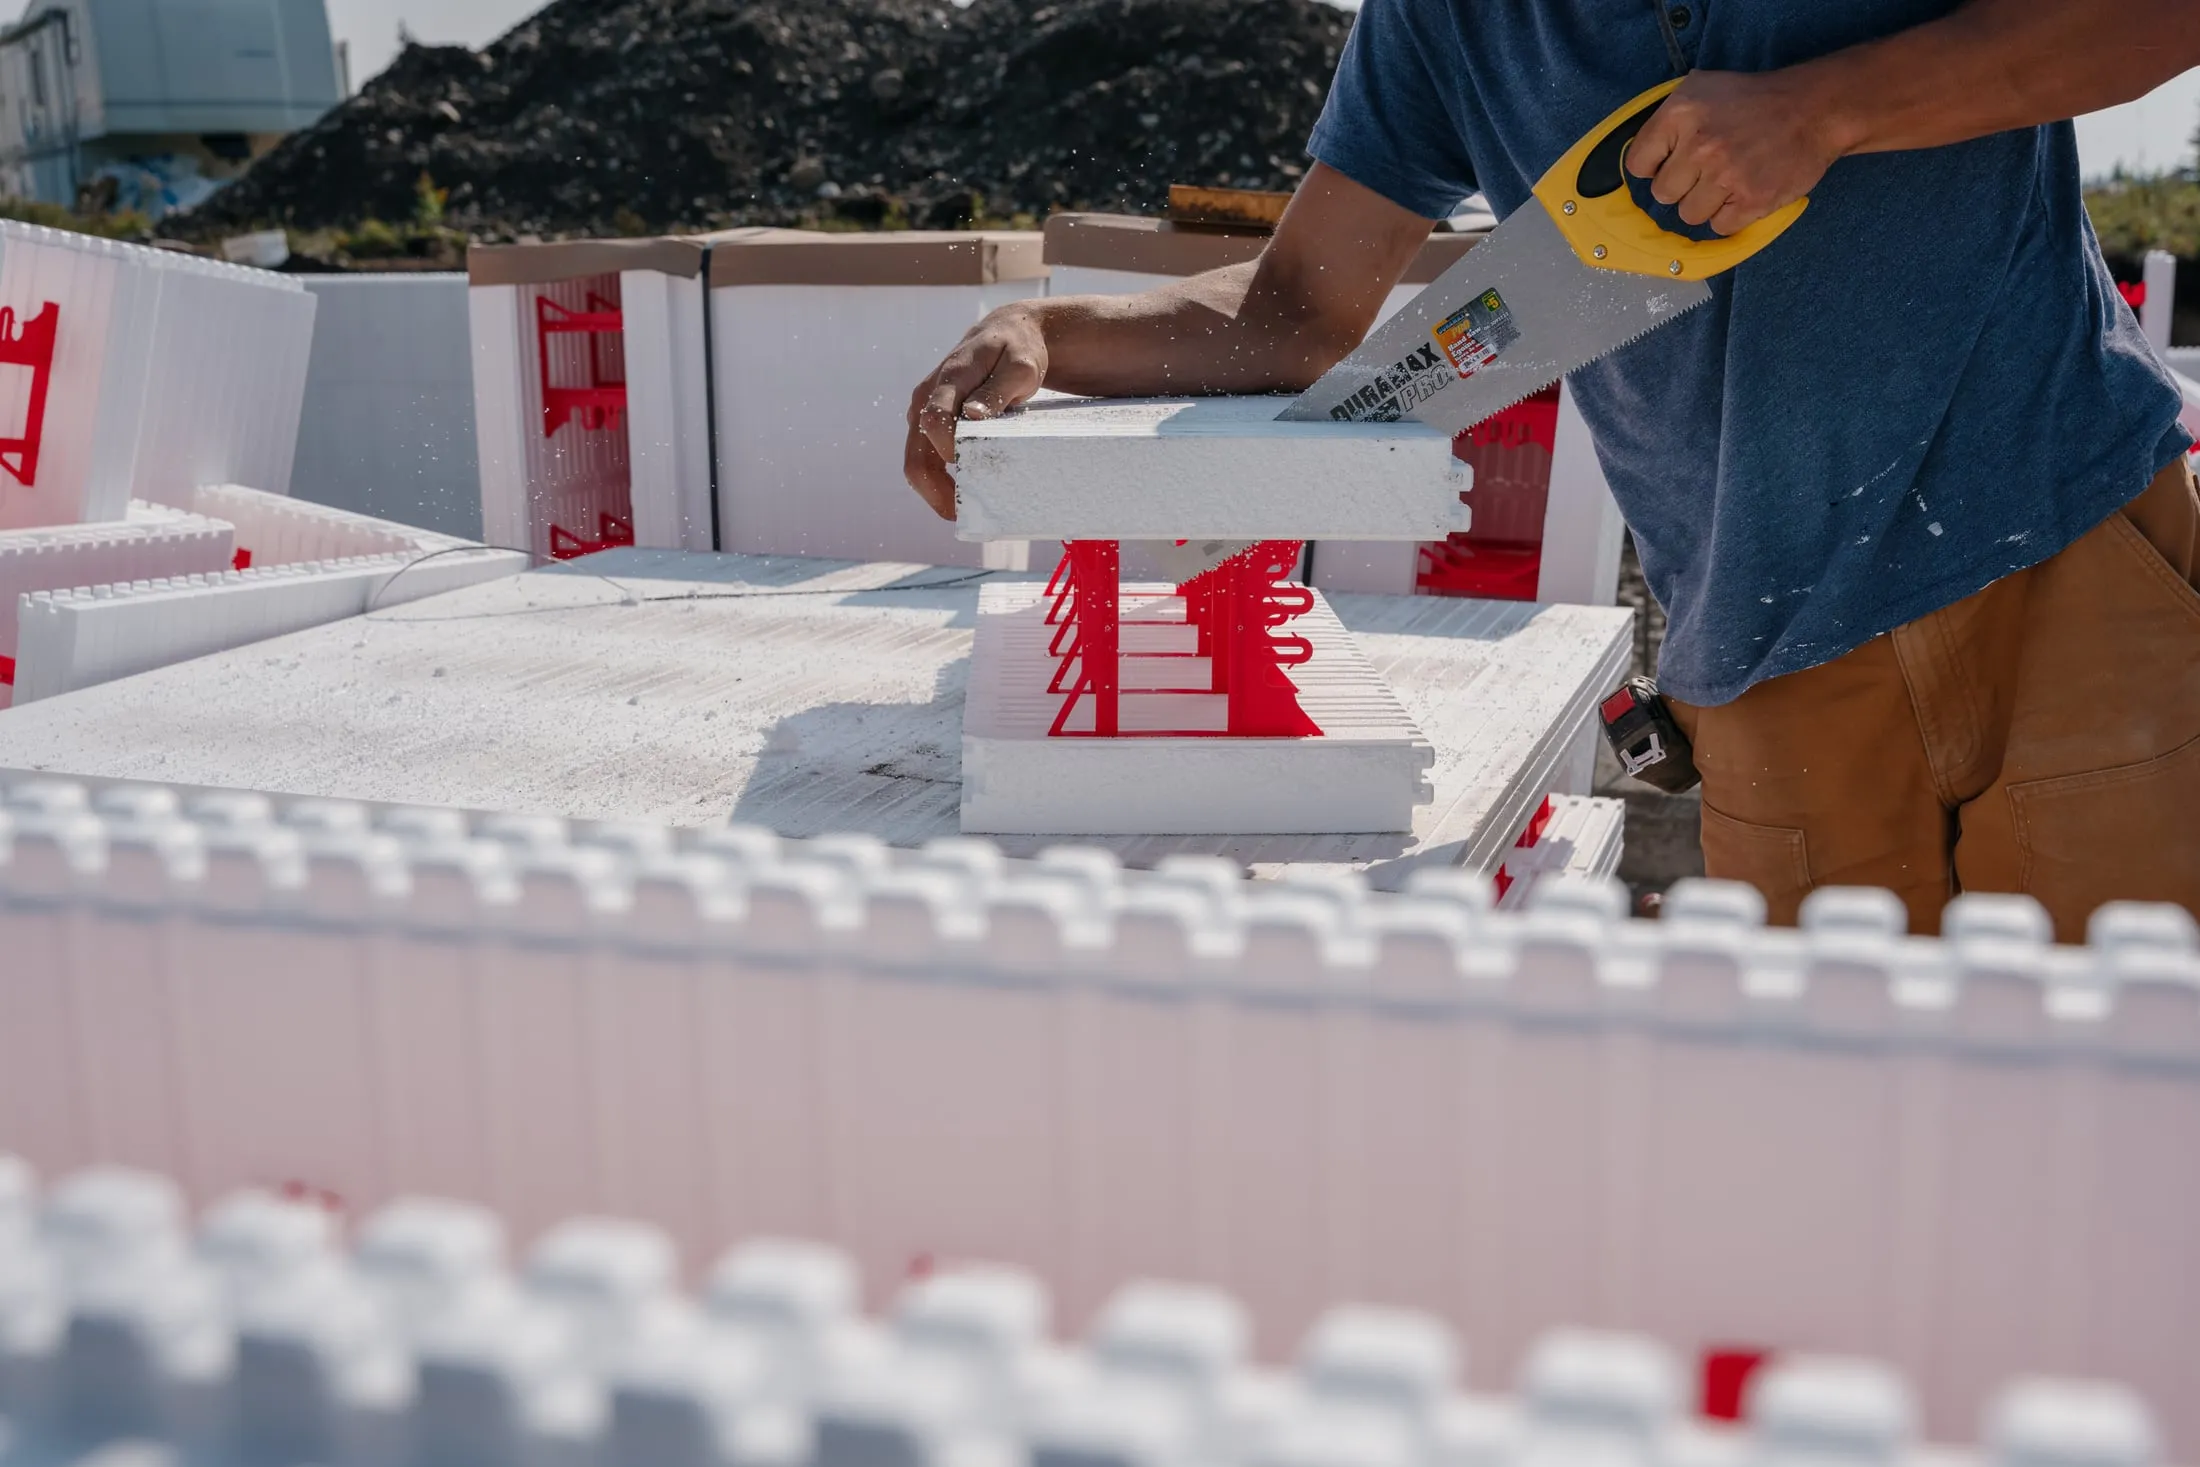
The wall, from the inside out
Build the structure.
Keep the insulation.
ICF stands for insulated concrete forms. The forms stay in place after the concrete is poured, becoming part of the finished wall.
SuperForm’s interlocking blocks hold two foam panels apart with red polypropylene ties. Reinforcement is placed to the design, the walls are braced, and concrete fills the core. The foam remains as insulation; the ties provide fastening locations for finishes.
For a home, foundation, garage or commercial space near Camrose, Woodwright can discuss the materials and whether you also need us involved in construction.
Building with your own crew? Discuss materials supply ↗
Get a closer look at the SuperForm wall system and the features behind the block.
Watch on YouTube (opens in a new tab)↗ By playing, you connect to YouTube. Privacy details.The decision lasts beyond pour day
A better wall to
build your plans around.
The structure matters. So does how the space feels when it’s finished. ICF brings both into the wall assembly from the start.
Comfort through Alberta seasons
Continuous insulation on both faces of a standard ICF wall helps reduce heat transfer. The concrete core adds thermal mass, supporting more stable indoor temperatures.
A quieter space inside
The mass of the concrete wall and its insulation help reduce sound transmission. Windows, doors and the rest of the building assembly also determine what you hear indoors.
Structure built into the wall
Reinforced concrete becomes the structural core. The required concrete strength, reinforcement and core size are designed for your building and site loads.
A wall that works with your finishes
Built-in plastic tie flanges provide fastening locations for compatible finishes. Plan attachment details, service routes and exterior protection with the rest of the wall.
Energy use, sound control and building performance depend on the complete design, construction quality and operating conditions.
Look closer
Details you’ll notice
on the job.
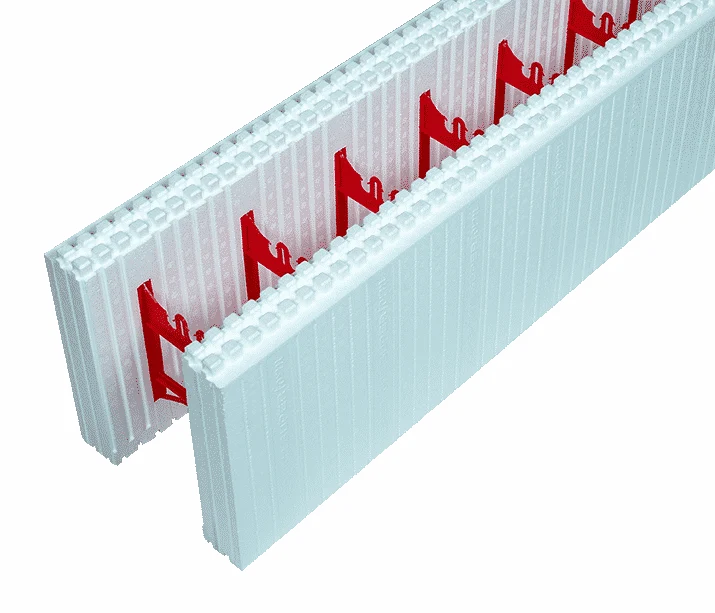
The shape of the block is only the beginning. The ties, interlocks and cutting guides are designed around how an ICF wall is assembled.
- 01
Interlocking courses
Knobs along the block edges align successive courses. Protect the top interlocks during the pour so the next stage can connect cleanly.
- 02
Red ties at 6-inch centres
The polypropylene ties hold the foam panels in position. Their full-height flanges provide regular fastening locations through the wall.
- 03
Rebar seats in the tie
Built-in seats position horizontal reinforcement while leaving room for concrete flow. Bar sizes and spacing come from the approved design.
- 04
Cut lines at 1-inch intervals
Moulded cut guides help lay out field cuts. Support cut forms and corners according to the installation manual.
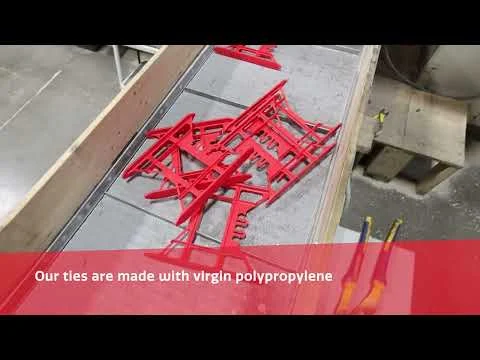
See the fastening flanges, rebar seats and full-height design of the red SuperForm tie.
Watch on YouTube (opens in a new tab)↗ By playing, you connect to YouTube. Privacy details.The connection inside the block
Understand the tie.
Understand the system.
The tie connects the foam panels during assembly and pouring, and provides fastening points for the finished wall. Its layout also helps position the reinforcing steel or approved GFRP reinforcement.
Plan your ledgers, openings and services before the concrete goes in. Purpose-made accessories help carry those details through the build.
Explore the matching accessories ↗The SuperForm ICF range
A block for each
part of the plan.
Start with the specified concrete core, then select the straight forms, corners, intersections and finishing pieces for your layout. Open each product for dimensions and manufacturer drawings.
Straight runs
Standard Block
The main building block for straight foundation and above-grade walls. Choose the concrete core from the structural design, then use matching corners and junctions.
Sizes & specifications
Nominal dimensions for a 1 ft high course. Scroll the table to see all columns.
| Core | Overall width | Length | Return | Face area* | Concrete / block | Effective R** |
|---|---|---|---|---|---|---|
| 4" | 9" | 4' | — | 4 ft² | 0.037756 m³ / 0.049383 yd³ | 23 |
| 6" | 11" | 4' | — | 4 ft² | 0.056634 m³ / 0.074074 yd³ | 23 |
| 6.5" | 12" | 4' | — | 4 ft² | 0.061353 m³ / 0.080247 yd³ | 25 |
| 8" | 13" | 4' | — | 4 ft² | 0.075512 m³ / 0.098765 yd³ | 23 |
| 10" | 15" | 4' | — | 4 ft² | 0.094389 m³ / 0.123457 yd³ | 23 |
*Nominal area expressed in square feet; corner areas rounded. **Manufacturer-listed effective R-value, not a whole-building energy rating. Verify the specified assembly and current technical documents.
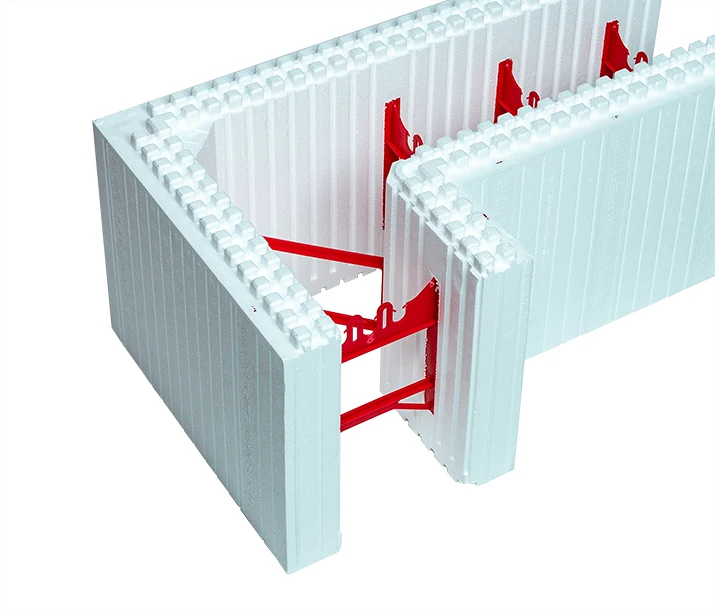
Outside & inside corners
90° Corner Block
Factory-formed right-angle corners keep the wall layout consistent and provide fastening areas around the corner. Left- and right-hand units are alternated as specified.
Sizes & specifications
Nominal dimensions for a 1 ft high course. Scroll the table to see all columns.
| Core | Overall width | Length | Return | Face area* | Concrete / block | Effective R** |
|---|---|---|---|---|---|---|
| 4" | 9" | 2' 1" | 1' 1" | 3.17 ft² | 0.022811 m³ / 0.029835 yd³ | 23 |
| 6" | 11" | 2' 4" | 1' 4" | 3.67 ft² | 0.038936 m³ / 0.050926 yd³ | 23 |
| 6.5" | 12" | 2' 4" | 1' 4" | 3.67 ft² | 0.040902 m³ / 0.053498 yd³ | 25 |
| 8" | 13" | 2' 6" | 1' 6" | 4 ft² | 0.055061 m³ / 0.072016 yd³ | 23 |
| 10" | 15" | 3' 2" | 2' 2" | 5.33 ft² | 0.095366 m³ / 0.124734 yd³ | 23 |
*Nominal area expressed in square feet; corner areas rounded. **Manufacturer-listed effective R-value, not a whole-building energy rating. Verify the specified assembly and current technical documents.
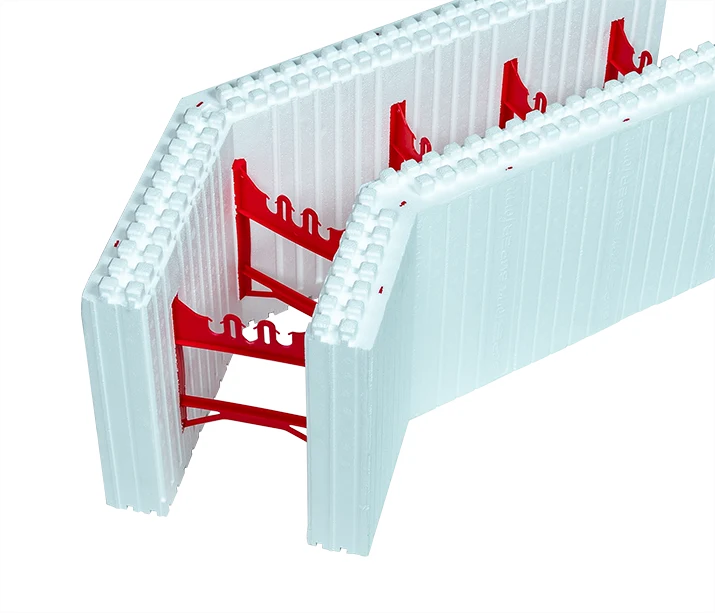
Angled walls
45° Corner Block
Form angled corners without piecing together the entire turn from straight blocks. Useful where the plan calls for a 45-degree change in direction.
Sizes & specifications
Nominal dimensions for a 1 ft high course. Scroll the table to see all columns.
| Core | Overall width | Length | Return | Face area* | Concrete / block | Effective R** |
|---|---|---|---|---|---|---|
| 6" | 11" | 2' | 1' | 3 ft² | 0.037166 m³ / 0.048611 yd³ | 23 |
| 6.5" | 12" | 2' | 1' | 3 ft² | 0.039624 m³ / 0.051826 yd³ | 25 |
| 8" | 13" | 2' | 1' | 3 ft² | 0.047981 m³ / 0.062757 yd³ | 23 |
*Nominal area expressed in square feet; corner areas rounded. **Manufacturer-listed effective R-value, not a whole-building energy rating. Verify the specified assembly and current technical documents.
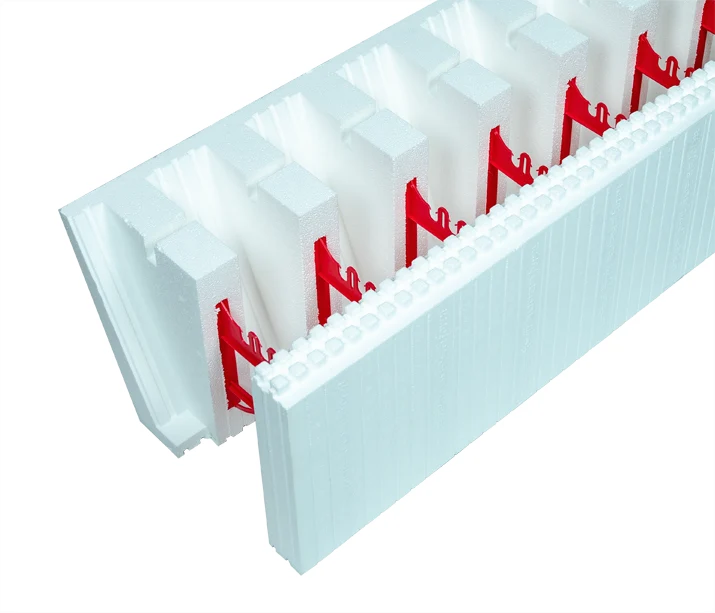
Veneer support
Brick Ledge Block
Creates the concrete ledge for brick veneer. Coordinate ledge location, reinforcing and supported loads with the project design.
Sizes & specifications
Nominal dimensions for a 1 ft high course. Scroll the table to see all columns.
| Core | Overall width | Length | Return | Face area* | Concrete / block | Effective R** |
|---|---|---|---|---|---|---|
| 6" | 11" | 4' | — | 4 ft² | 0.081136 m³ / 0.106122 yd³ | 23 |
| 6.5" | 12" | 4' | — | 4 ft² | 0.085856 m³ / 0.112295 yd³ | 25 |
| 8" | 13" | 4' | — | 4 ft² | 0.099688 m³ / 0.130387 yd³ | 23 |
*Nominal area expressed in square feet; corner areas rounded. **Manufacturer-listed effective R-value, not a whole-building energy rating. Verify the specified assembly and current technical documents.
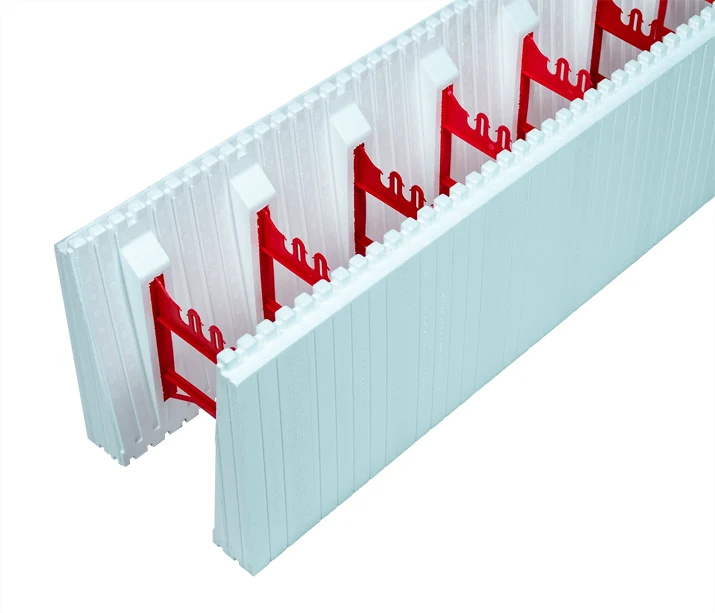
Top-of-wall bearing
Top Block
Provides an enlarged concrete bearing surface at the top of the wall. Use the configuration called for by the floor or roof connection detail.
Sizes & specifications
Nominal dimensions for a 1 ft high course. Scroll the table to see all columns.
| Core | Overall width | Length | Return | Face area* | Concrete / block | Effective R** |
|---|---|---|---|---|---|---|
| 6" | 11" | 4' | — | 4 ft² | 0.064377 m³ / 0.084202 yd³ | 23 |
| 6.5" | 12" | 4' | — | 4 ft² | 0.069096 m³ / 0.090374 yd³ | 25 |
| 8" | 13" | 4' | — | 4 ft² | 0.083255 m³ / 0.108893 yd³ | 23 |
| 10" | 15" | 4' | — | 4 ft² | 0.102132 m³ / 0.133584 yd³ | 23 |
*Nominal area expressed in square feet; corner areas rounded. **Manufacturer-listed effective R-value, not a whole-building energy rating. Verify the specified assembly and current technical documents.
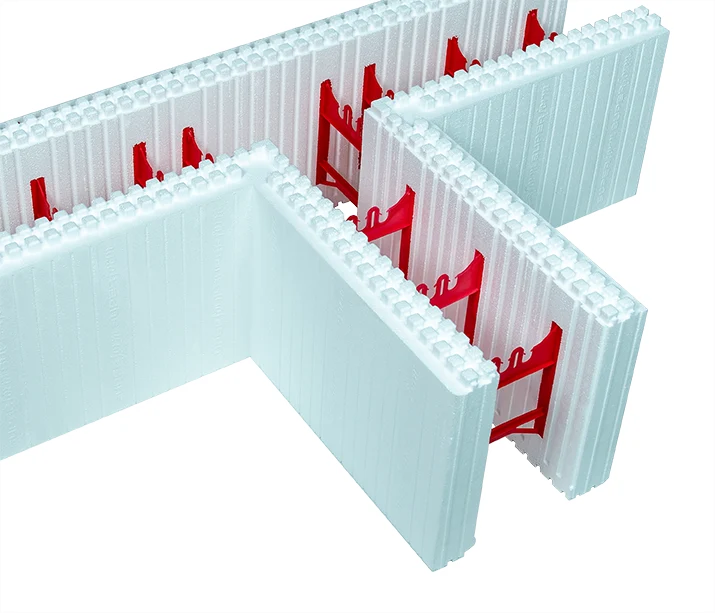
Wall intersections
T Block
Connect intersecting walls with a purpose-made T configuration. Match the layout and reinforcement through the junction to the plans.
Sizes & specifications
Nominal dimensions for a 1 ft high course. Scroll the table to see all columns.
| Core | Overall width | Length | Return | Face area* | Concrete / block | Effective R** |
|---|---|---|---|---|---|---|
| 6" | 11" | 3' 9" | 1' 5" | 5.17 ft² | 0.076102 m³ / 0.099537 yd³ | 23 |
| 6.5" | 12" | 4' | 1' 4" | 5.33 ft² | 0.085319 m³ / 0.111593 yd³ | 25 |
| 8" | 13" | 3' 11" | 1' 5" | 5.33 ft² | 0.104615 m³ / 0.136831 yd³ | 23 |
*Nominal area expressed in square feet; corner areas rounded. **Manufacturer-listed effective R-value, not a whole-building energy rating. Verify the specified assembly and current technical documents.
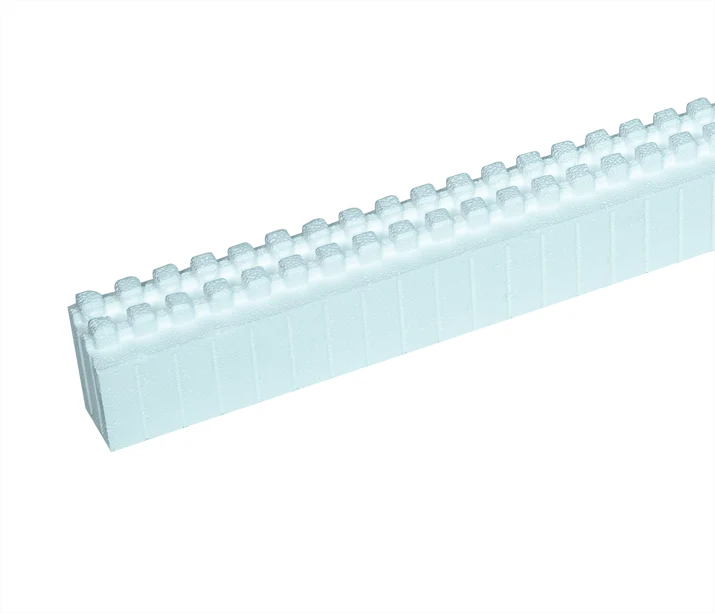
Fine-tune wall height
3-inch Height Adjuster
Add height in 3-inch increments rather than cutting a full course for every adjustment. Used in pairs as part of the specified wall assembly.
Sizes & specifications
- Panel dimensions
- 2½ in wide × 4 ft long × 3 in high
- Item / packaging
- 300; 160 pieces per pallet; sold per pallet
- Core options on product page
- 6, 6½ and 8 in
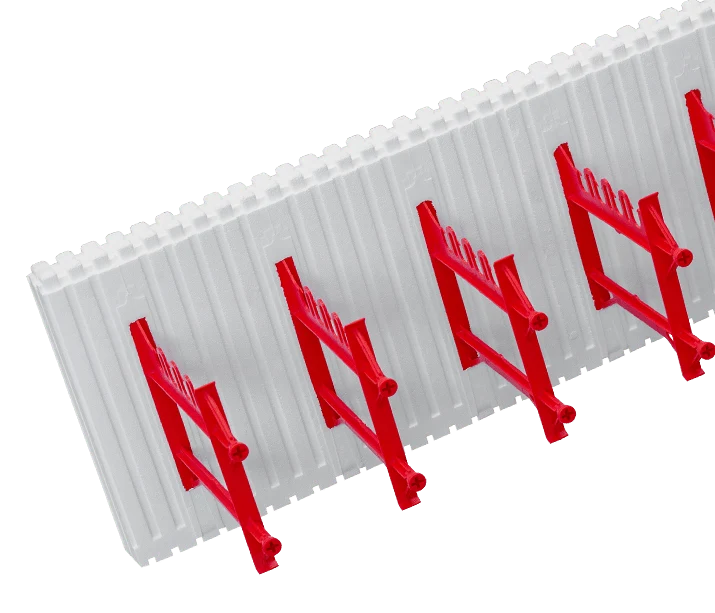
An exposed concrete face
One-Sided ICF
Keep insulation on one side and form a concrete face on the other for suitable shops, garages and commercial applications. The catalogue also lists 1 × 4 ft predrilled form ply (ACC-47), sold four per bundle.
Sizes & specifications
Nominal dimensions for a 1 ft high course. Scroll the table to see all columns.
| Core | Overall width | Length | Return | Face area* | Concrete / block | Effective R** |
|---|---|---|---|---|---|---|
| 6" | 10 3/8" | 4' | — | 4 ft² | 0.074332 m³ / 0.097222 yd³ | 12 |
| 8" | 12 3/8" | 4' | — | 4 ft² | 0.09321 m³ / 0.121914 yd³ | 12 |
| 10" | 14 3/8" | 4' | — | 4 ft² | 0.112088 m³ / 0.146605 yd³ | 12 |
*Nominal area expressed in square feet; corner areas rounded. **Manufacturer-listed effective R-value, not a whole-building energy rating. Verify the specified assembly and current technical documents.
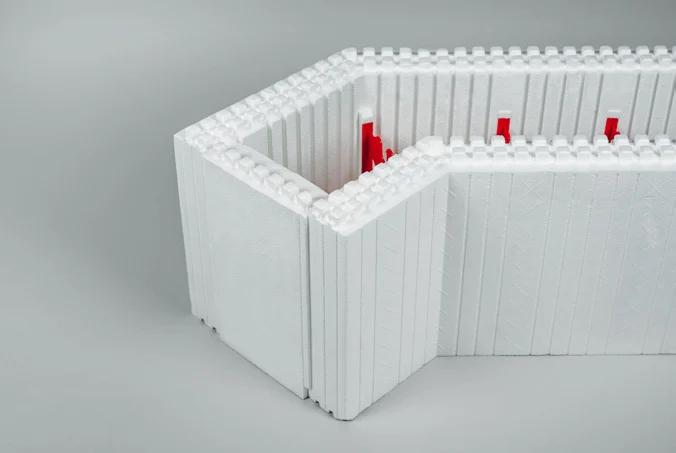
Close a wall end
End Buck
Slides into the form to terminate a wall or create an insulated buck detail. Coordinate openings and anchorage with the current installation guide.
Sizes & specifications
- Core options
- 6, 6½ and 8 in
- Width
- 2½ in
- Item codes
- 660 / 760 / 860 respectively; sold individually
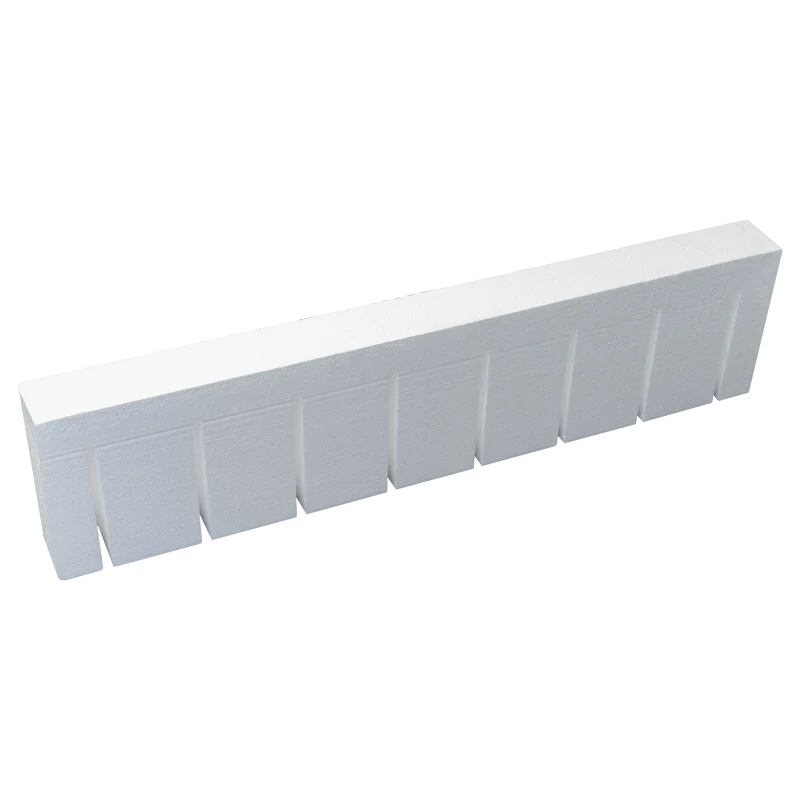
Additional insulation
Super R+ Insert
A dovetail-fit EPS insert that adds insulation inside the form. Allow for the insert when selecting the block and concrete core; have the final wall assembly checked against the structural and energy design.
Sizes & specifications
- 2-inch insert
- 4 ft × 1 ft; INSERT-2; manufacturer-listed effective R8
- 4-inch insert
- 4 ft × 1 ft; INSERT-4; manufacturer-listed effective R16
From foundations to finished spaces
Where ICF
fits your project.
Choose the wall assembly around what you’re building, how it will be used and the finish you want. The same system can support several parts of a project.
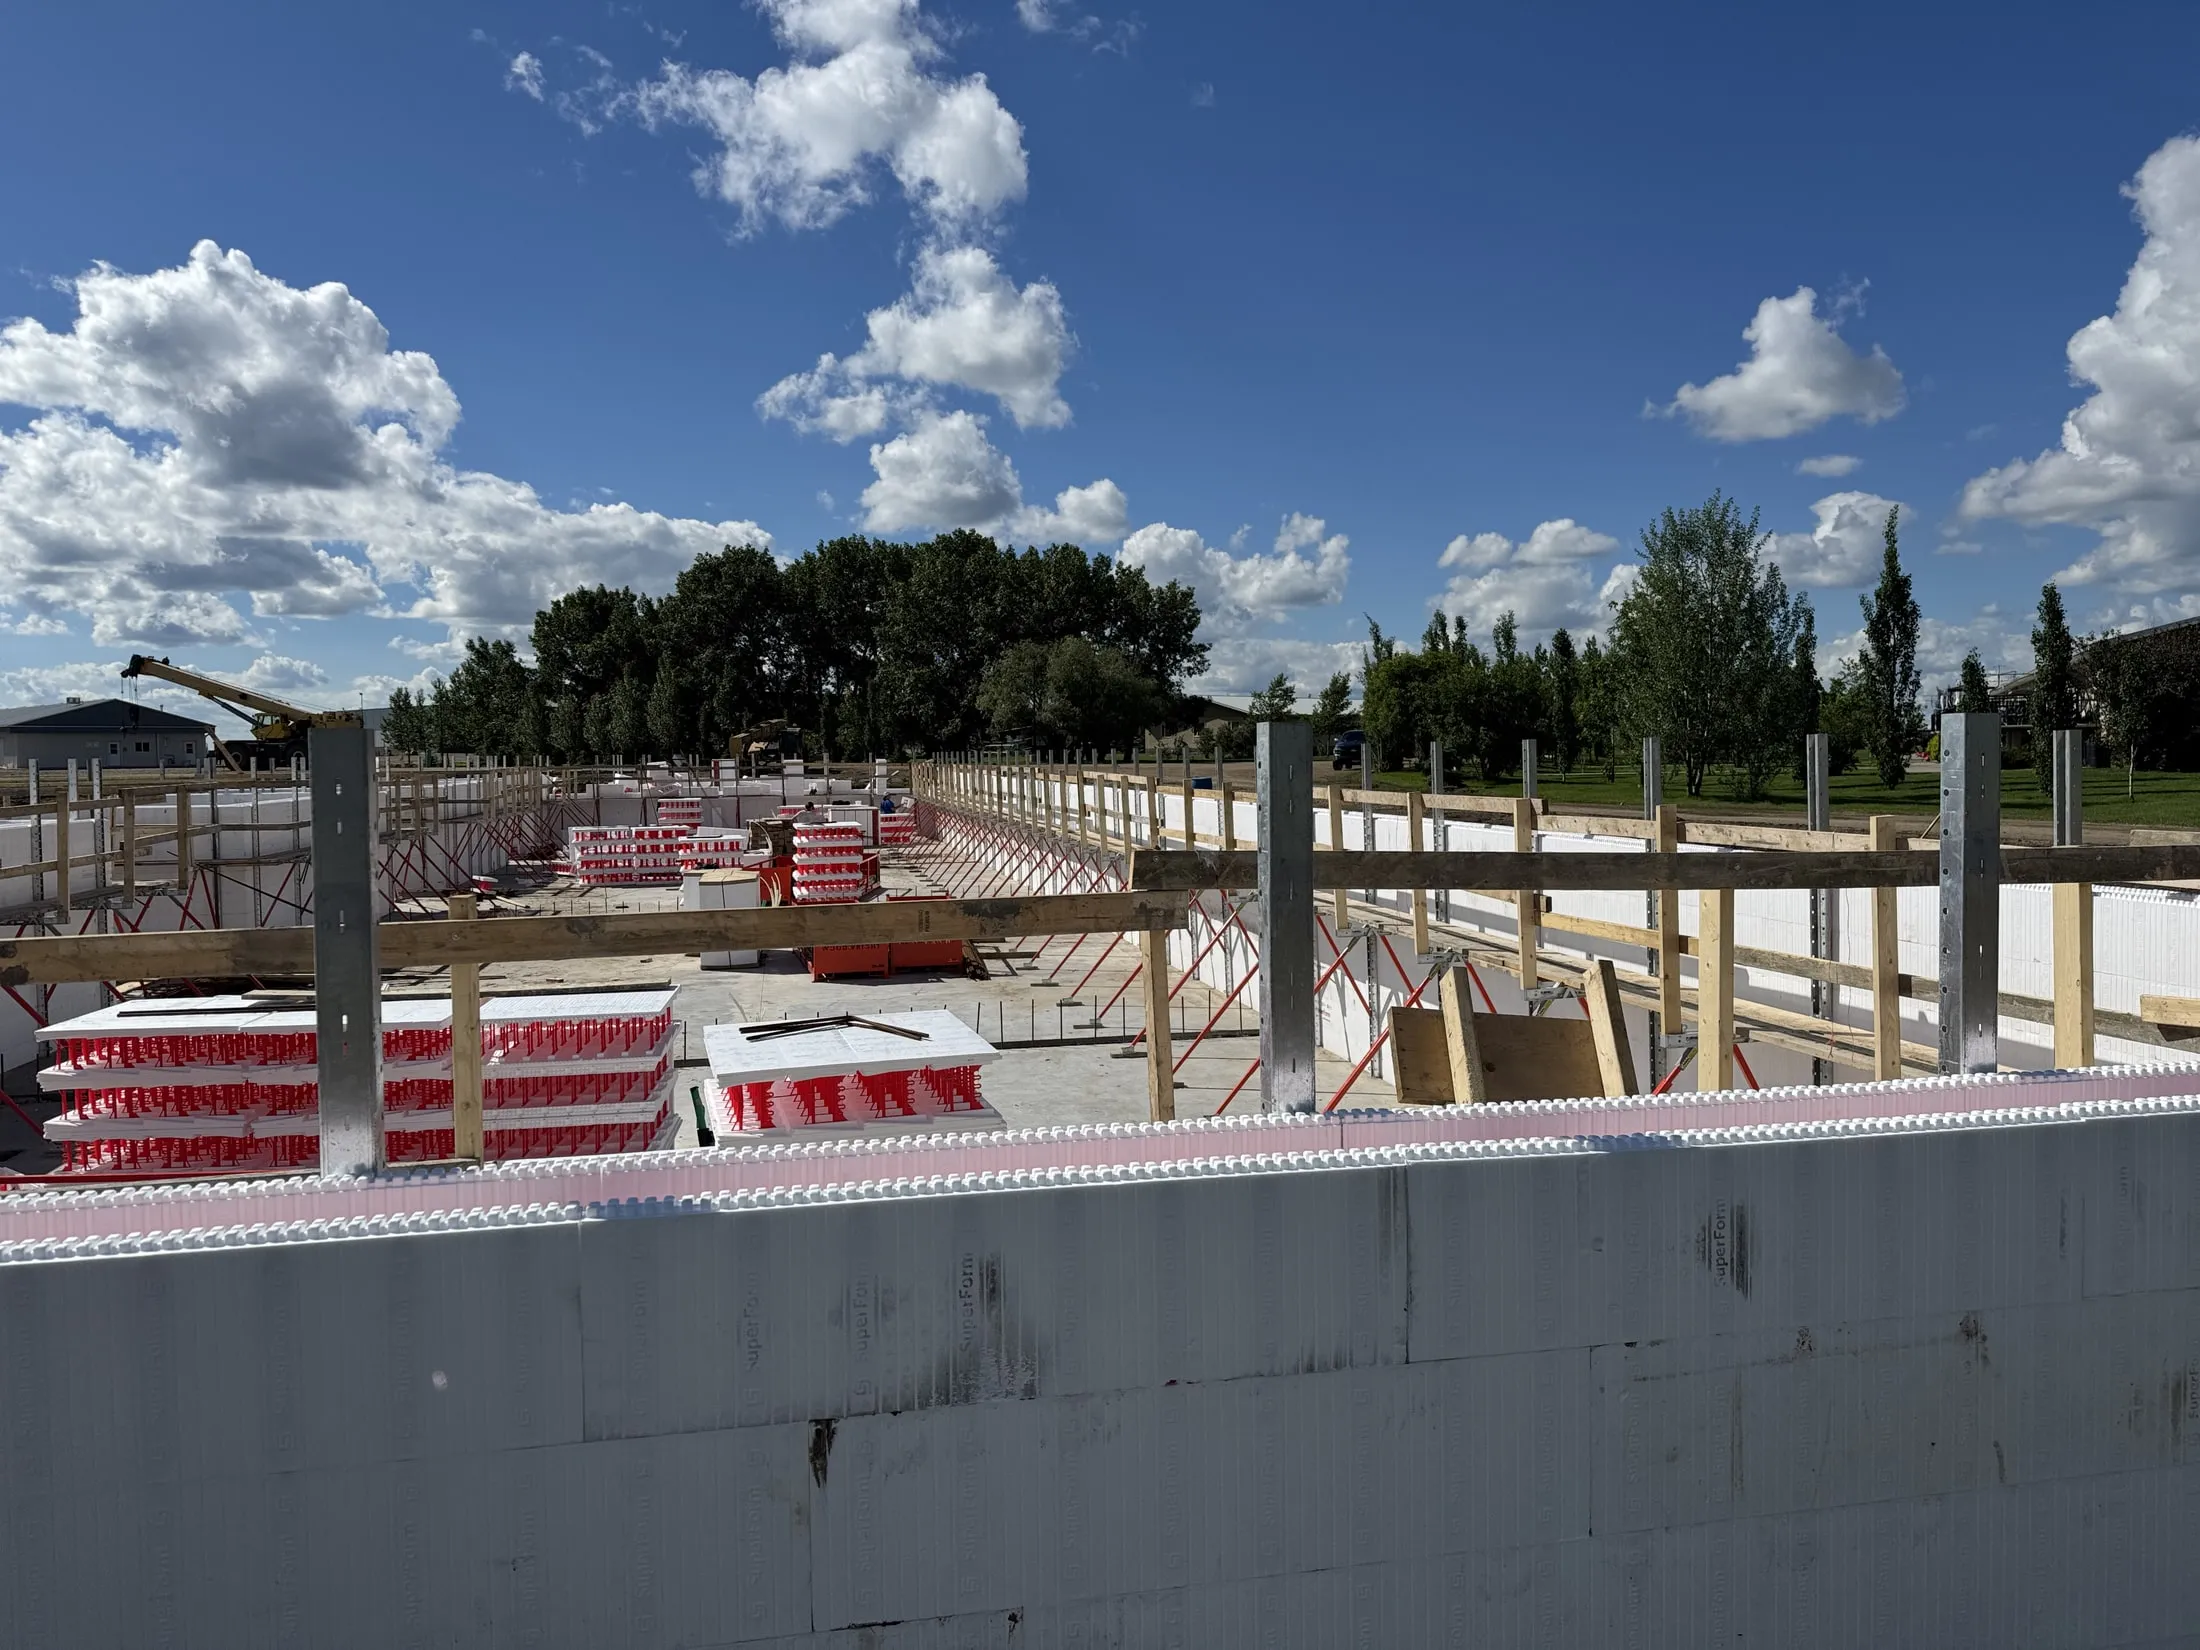
Homes & foundations
Start below grade.
Build the comfort up.
Use ICF for insulated foundations and suitable above-grade walls. Coordinate basement openings, waterproofing, drainage and the connection to the floors and roof.
Woodwright project photograph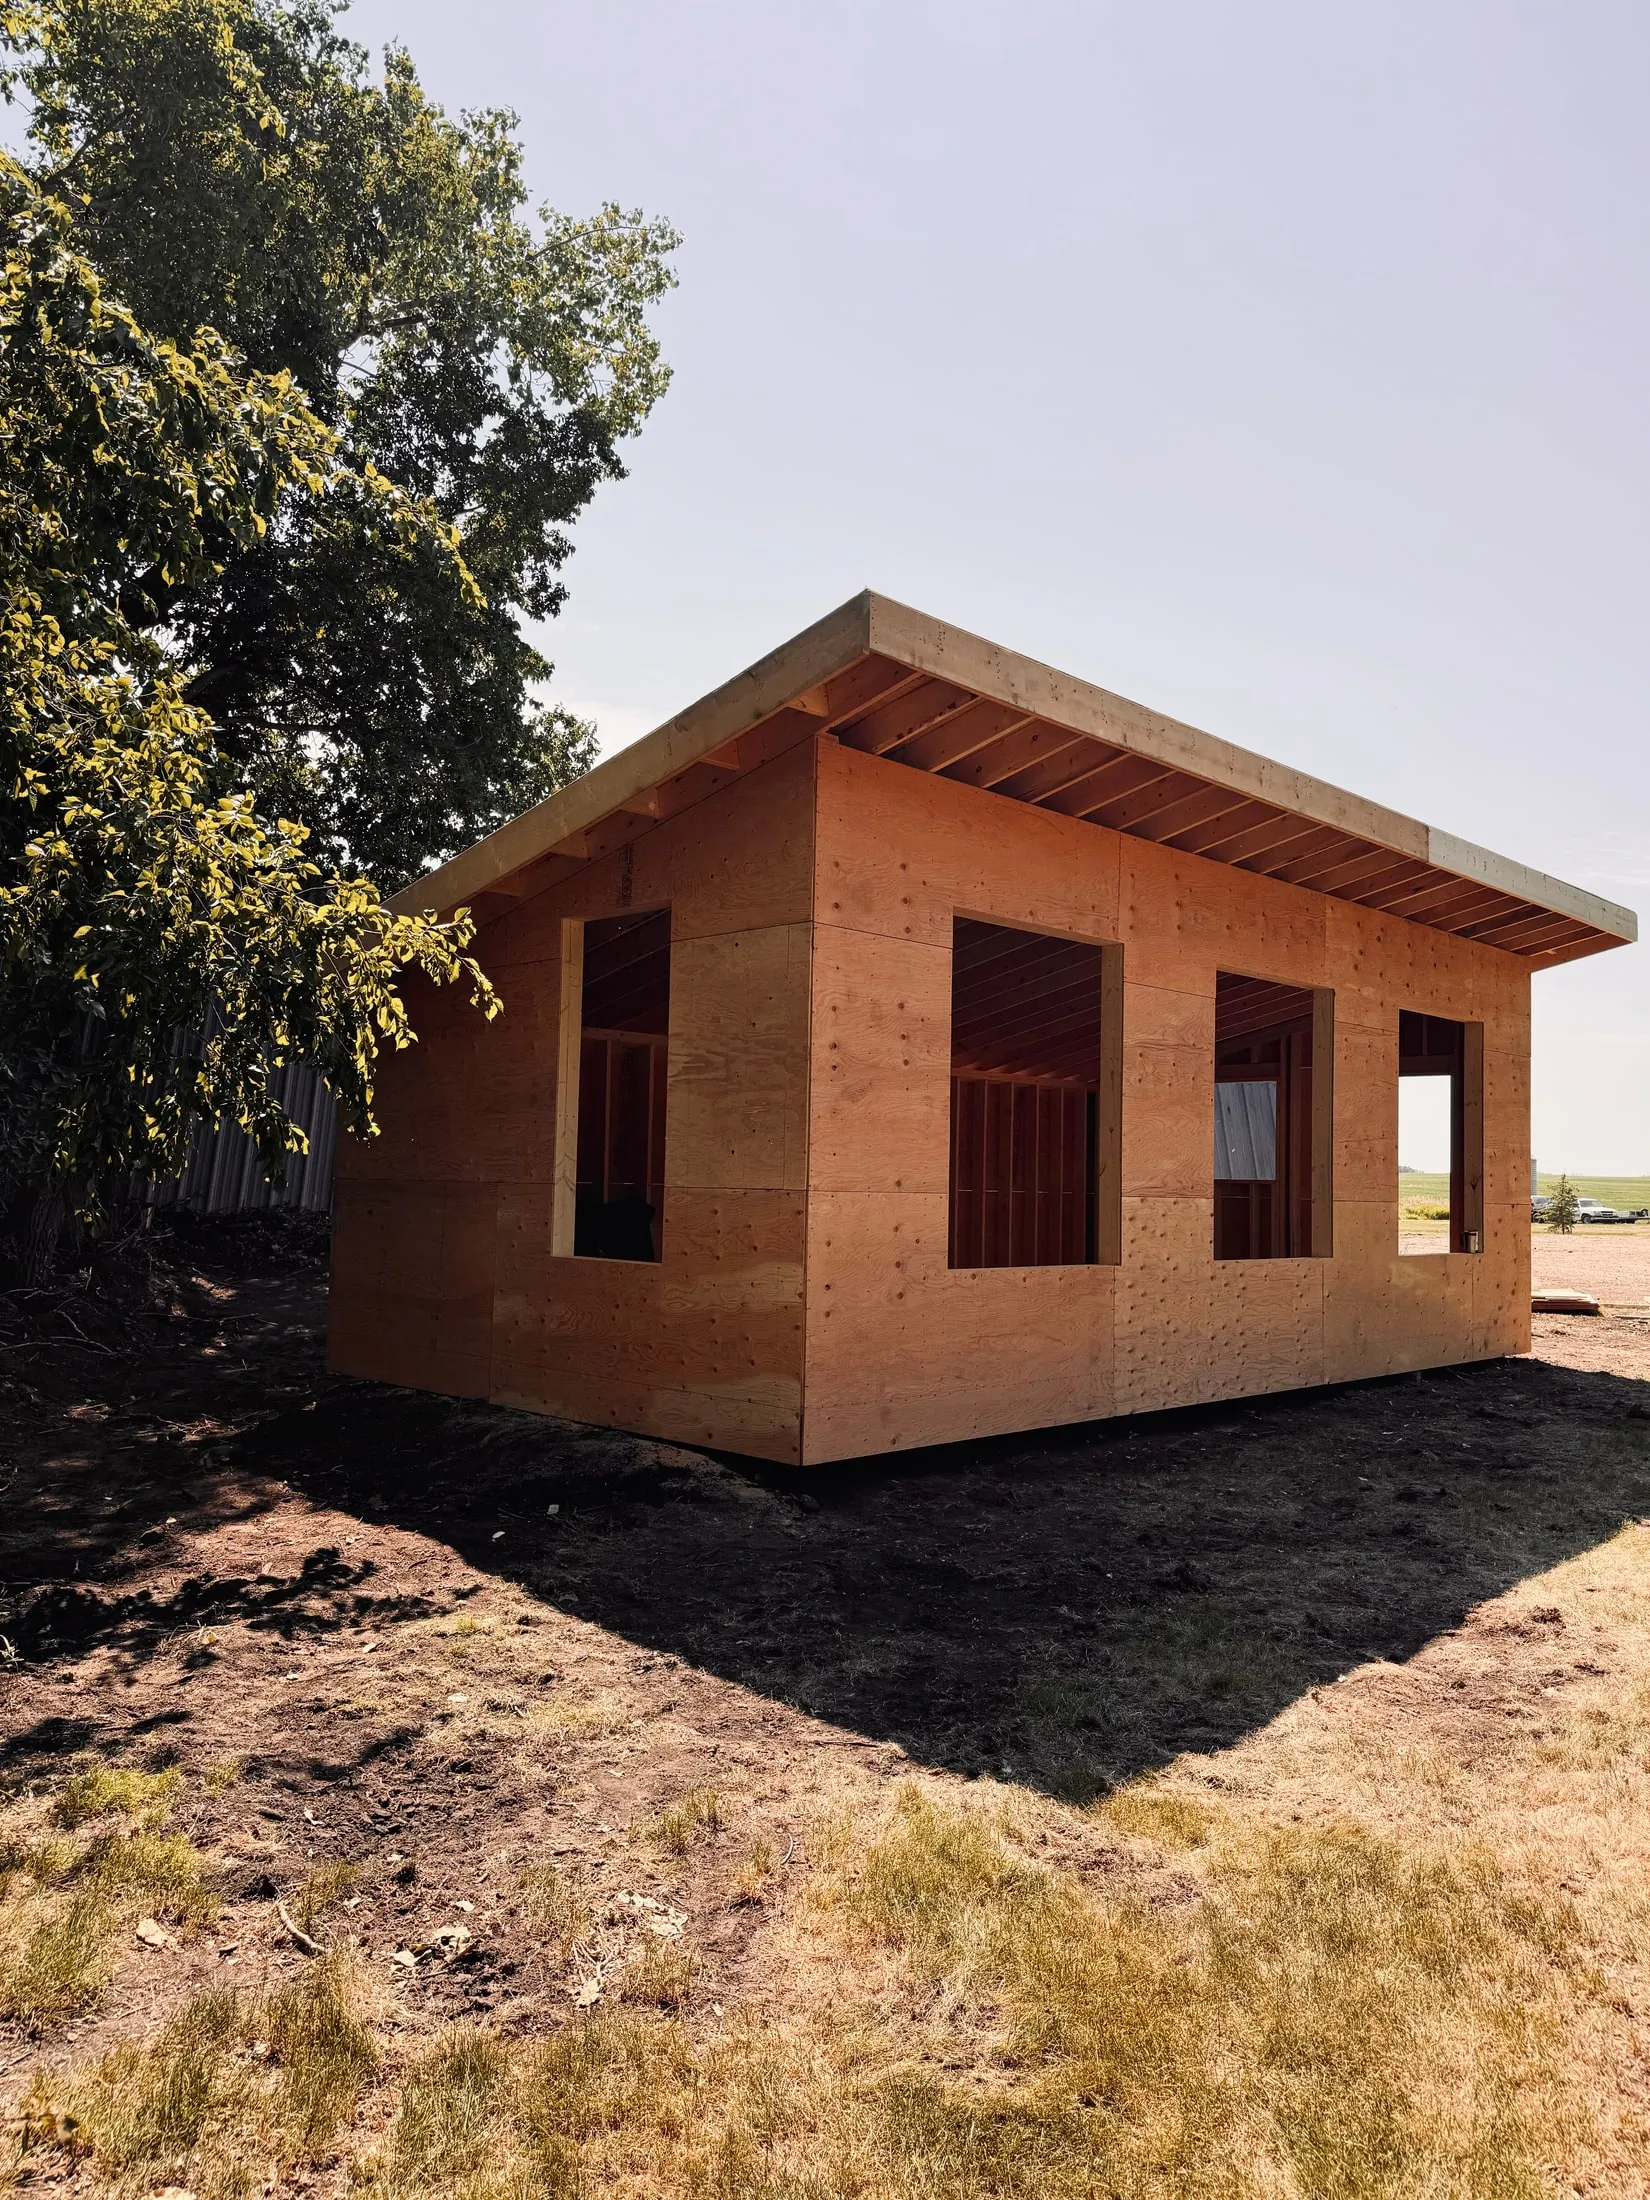
Shops & commercial spaces
Match the wall
to the way you work.
Discuss ICF where the project calls for insulated concrete walls. One-sided forms offer another option where a concrete face is desired, subject to the approved design.
Woodwright commercial project; shown as a building application, not an ICF wall detailFrom plan to pour
Know the sequence.
Plan the details.
- Confirm the design
Core sizes, reinforcement, openings, loads and connections establish the materials list.
- Stack, reinforce & brace
Follow the course layout and reinforcement schedule. Bracing and opening supports keep the assembly ready for inspection and pouring.
- Pour to the installation plan
Concrete placement, consolidation and alignment follow the manufacturer’s procedures and site requirements.
- Protect & finish
Complete the specified waterproofing and drainage, service details and interior/exterior finishes.

Start with SuperForm’s short introduction, then follow the complete installation series.
Watch on YouTube (opens in a new tab)↗ By playing, you connect to YouTube. Privacy details.Training videos complement the current installation manual, project engineering and local inspection requirements.
Questions before you build
Get clear on
the wall system.
You don’t need every answer before contacting us. Share your plans and we can discuss what’s already decided and what needs to be worked through.
Which concrete core size do I need?
The structural design determines the core, reinforcement and concrete strength. Wall height, soil conditions, loads, openings and whether the wall is above or below grade all matter. Send the specified core size with your enquiry; if it has not been selected, your designer needs to establish it.
Can I buy the ICF without hiring Woodwright for construction?
Contact us to discuss a materials-only order. Include your location, plans or quantities and target timing. If you also want construction services, we can work through that scope through our client onboarding process.
Can I use ordinary interior and exterior finishes?
Many common finishes can be detailed over ICF. The tie flanges provide fastening locations, but the chosen finish determines the fasteners, spacing, protection and any additional framing or support. Follow the current attachment instructions and local requirements.
Does an ICF foundation still need waterproofing?
Yes, the below-grade wall needs the damp-proofing or waterproofing, drainage and protection required by its design and site conditions. The foam is not a substitute for that complete assembly. See our accessories for membranes, drainage boards and compatible components.
What does the listed R-value mean?
Our product tables identify SuperForm’s published effective R-values. Those values are not a prediction of your heating bill or the energy performance of the complete building. Windows, doors, roof, airtightness, mechanical systems and installation all affect the result. Your designer should use the appropriate thermal data for energy calculations.
What do you need to discuss pricing?
Plans are the best starting point. Include the site location, wall heights, specified core sizes, openings, approximate quantities if available and your timing. Tell us whether you need block only, a wider materials package or construction as well.
Are there special details for floors, windows and doors?
Yes. Plan ledger connectors, bucks, reinforcement and service penetrations before pouring. Select the matching block configurations and accessories from the approved details rather than treating these connections as last-minute additions.
Plan with the right information
Keep the details close.
Product selection, reinforcement and installation should follow the current manufacturer documents and your project’s approved design.
Let’s work through your project
The right materials.
A clearer next step.
Tell Woodwright what you’re building, where it’s going and when you hope to start. We’ll discuss the products, quantities and availability for your project.
Email opens your mail app. Attach plans or a materials list there.
james@woodwright.ca
What to send
- Your project locationTown, site access and delivery considerations.
- Plans or a starting listWall heights, core size and quantities, if known.
- Your timing & contact detailsYour target start date and the best number to reach you.
Need Woodwright for the construction as well? Start the client onboarding process so we can clarify your scope and next steps.